Description
- Stunning Location
- Far-reaching Views
- Original Features
- South-facing Gardens
- Freehold
- Services include mains electricity, water and drainage, with oil-fired central heating.
Mobile coverage
EE
Vodafone
Three
O2
Broadband
Basic
1 Mbps
Ultrafast
1000 Mbps
Satellite / Fibre TV Availability
BT
Sky
Virgin
Flooding Risk
Surface Water
Yearly chance of flooding – Very Low
Yearly chance of flooding between 2040 and 2060 – Very Low
Rivers and the sea
Yearly chance of flooding- Very Low
Yearly chance of flooding between 2036 and 2069 - Very Low
While lovingly maintained, the property now offers excellent scope for updating, allowing a purchaser to create a truly exceptional home tailored to modern living.
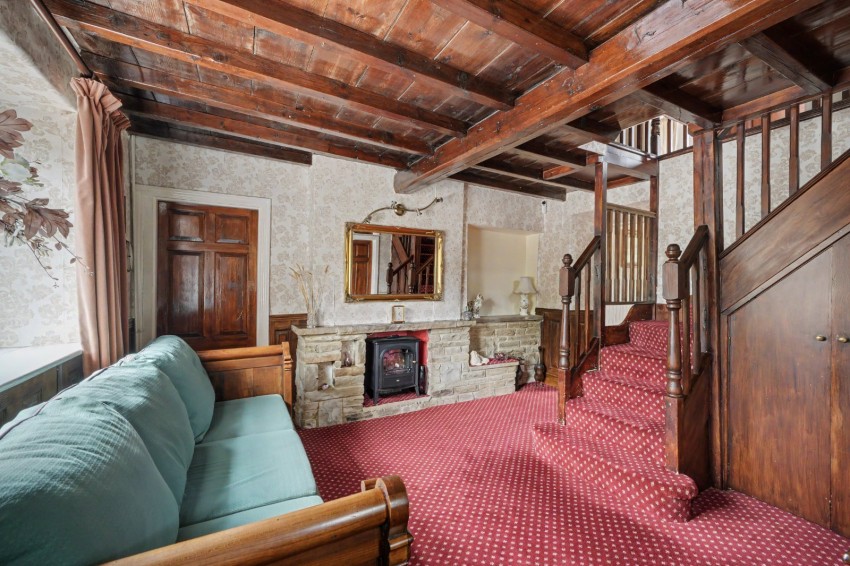
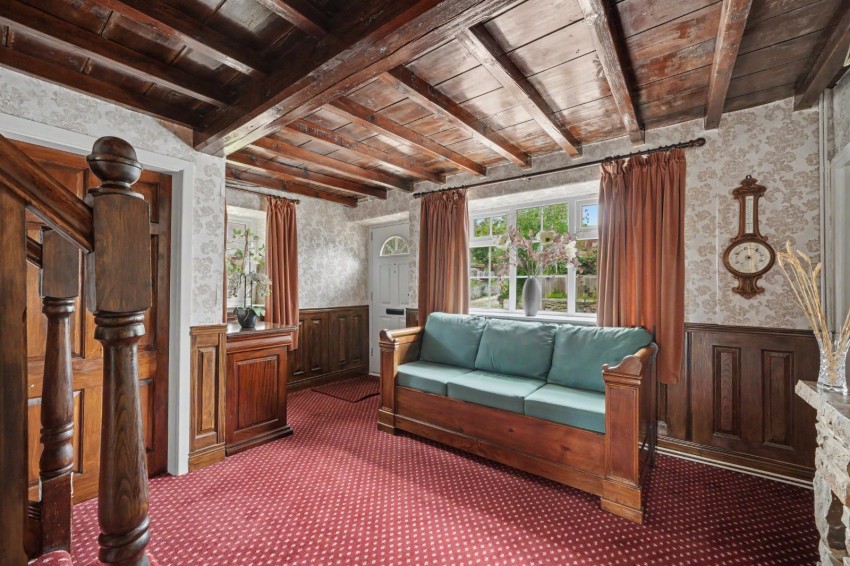
The principal sitting room continues the characterful theme, complete with exposed beams and an open fireplace creating a warm and inviting atmosphere.
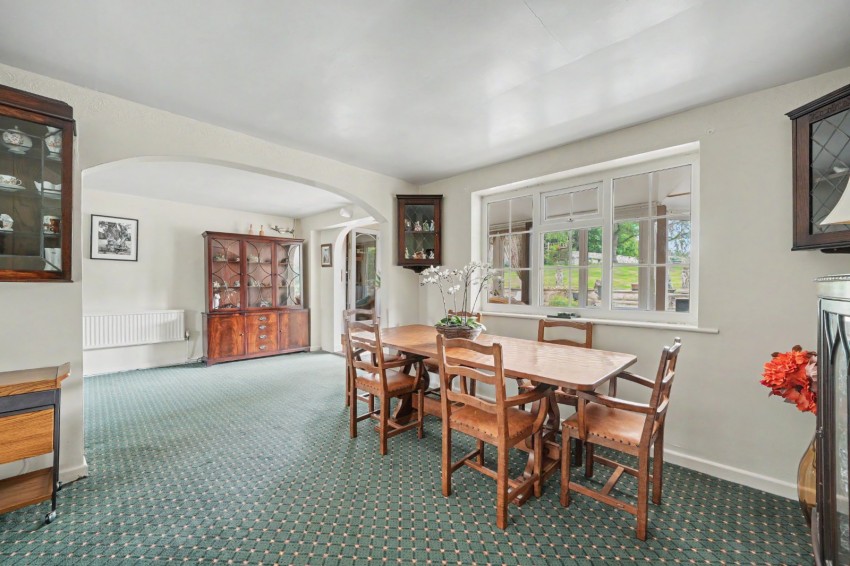
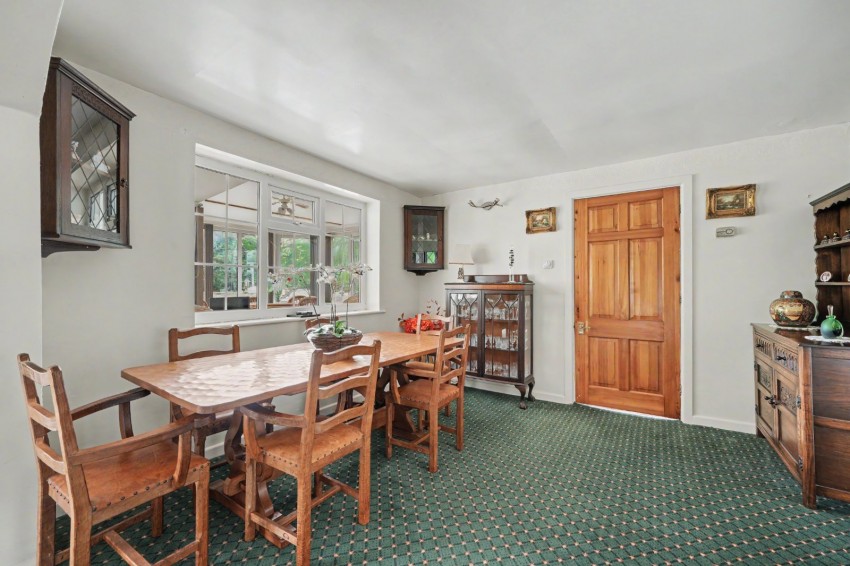
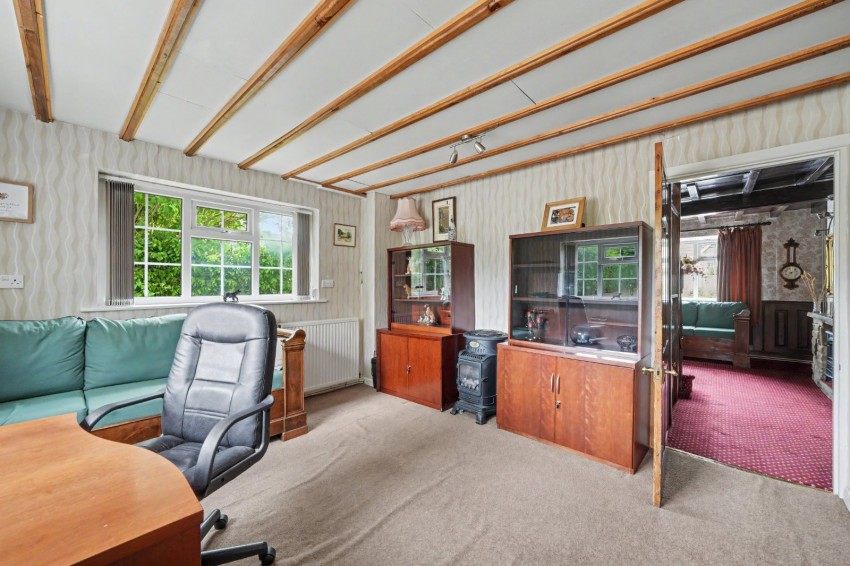
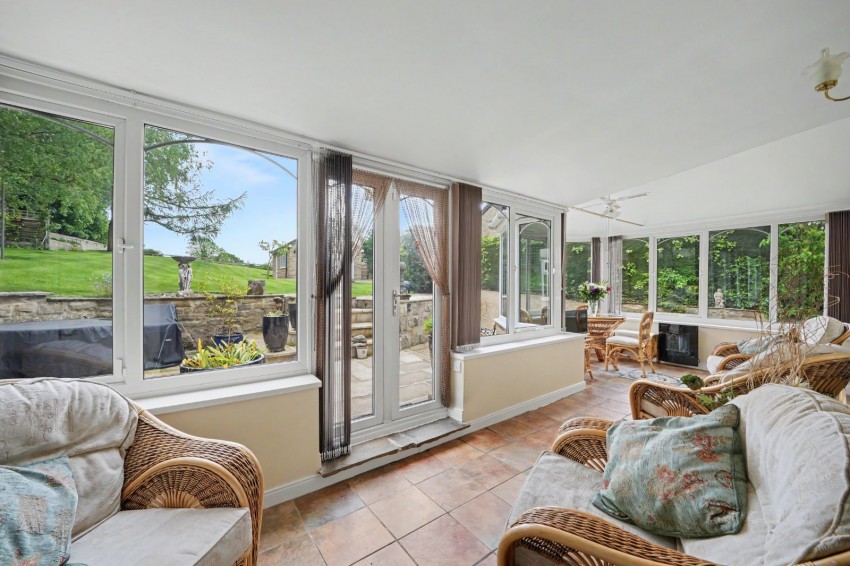
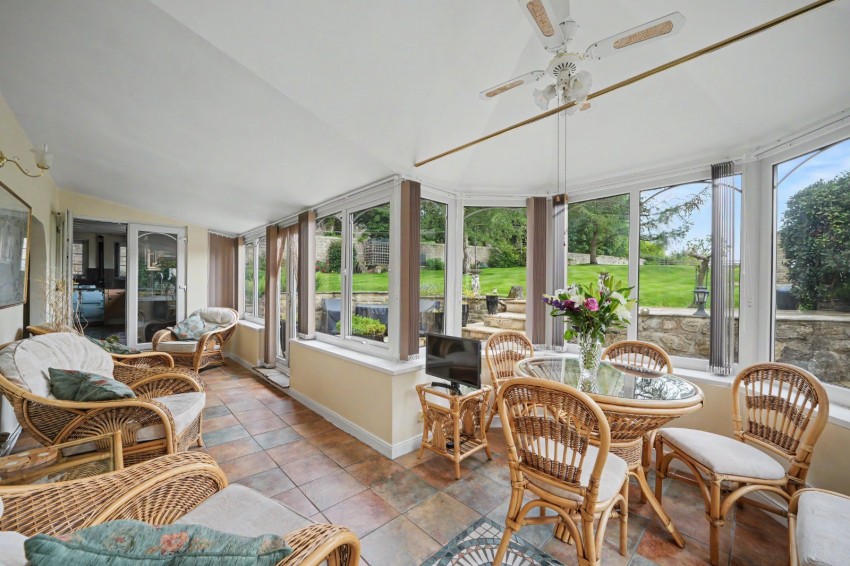
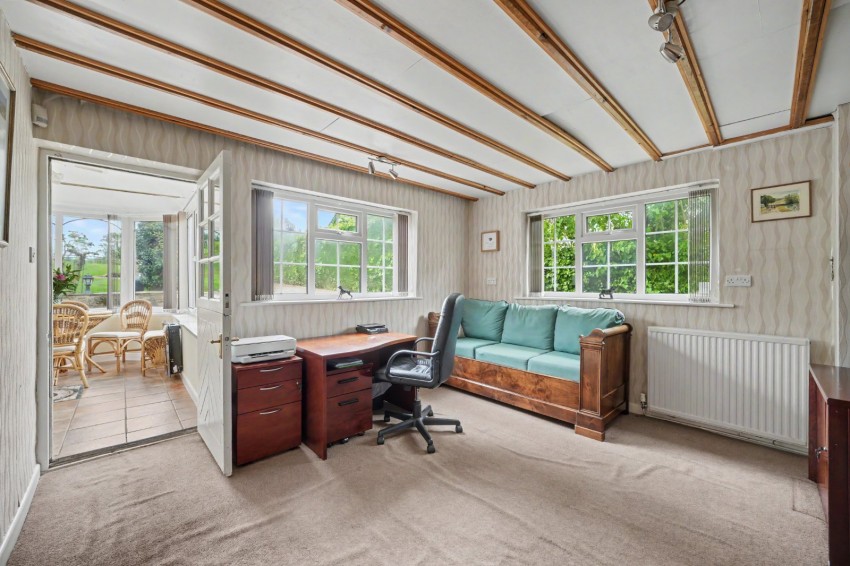
The property benefits from a superb selection of reception areas, including an impressive 20ft dining room with an open archway arrangement, allowing flexibility as either one large entertaining space or two interconnected reception rooms. There is also a practical home office which flows through to a generous sunroom enjoying a sunny south-facing aspect, tiled flooring and French doors opening directly onto the garden.
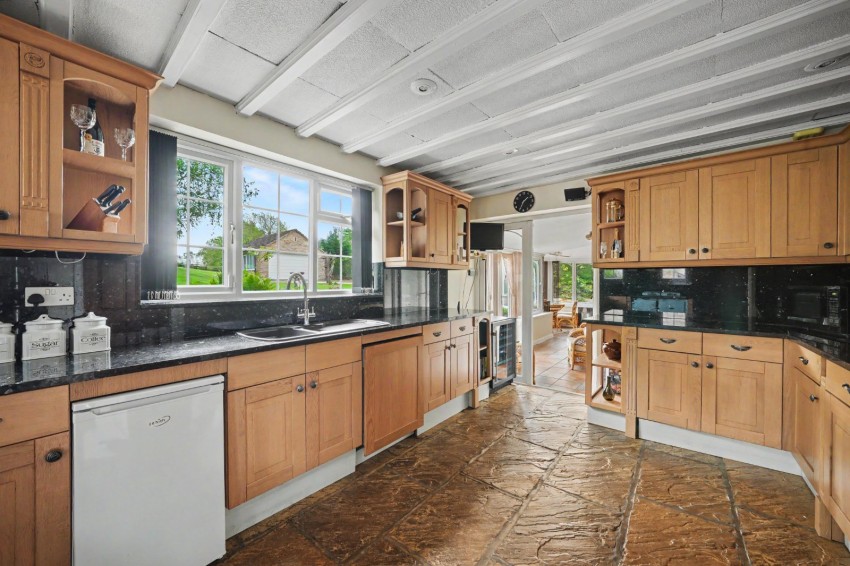
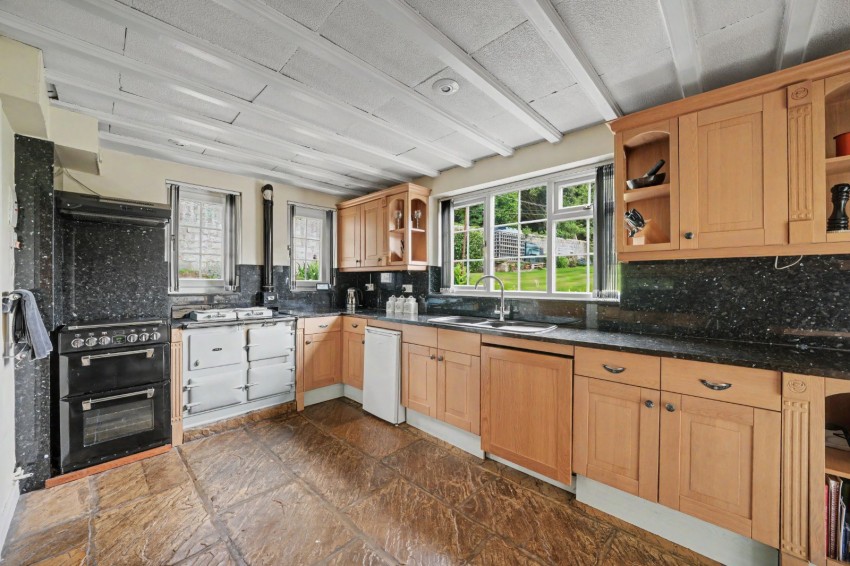
At the heart of the home lies a well-appointed farmhouse-style kitchen fitted with wooden Shaker cabinetry, flagstone flooring, an oil-fired AGA and space for additional appliances. Adjoining the kitchen is a laundry room leading through to a utility area, store room and former workshop, offering further potential for conversion into additional living accommodation, subject to any necessary consents.
Two separate staircases rise to the first floor. One staircase leads to a potential principal bedroom suite incorporating a dressing room, shower room and sauna, while the remaining four double bedrooms can be accessed from the second staircase or via an interconnecting door from the principal suite. A spacious family bathroom completes the accommodation, fitted with a corner bath and separate shower enclosure.
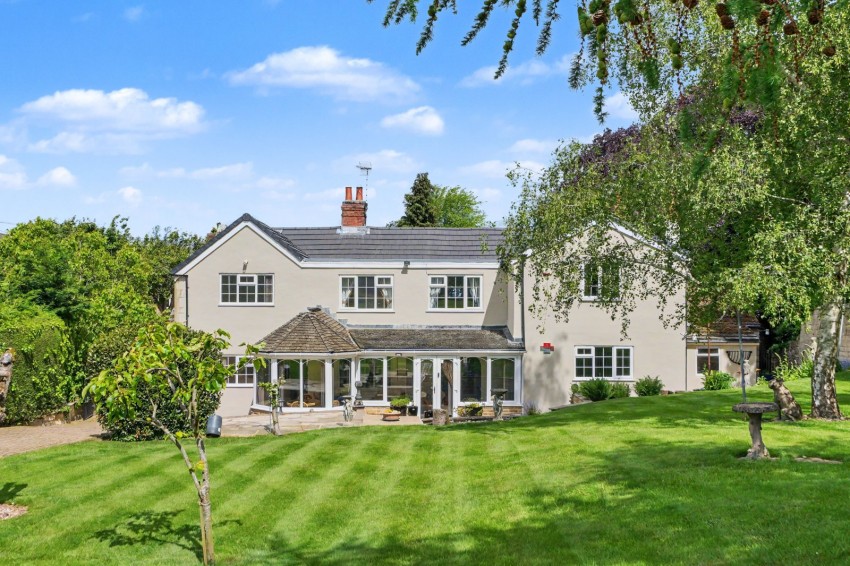
Externally, the property enjoys a delightful setting adjacent to the village church and within moments of open countryside walks. Secure wrought iron gates open onto a block-paved driveway leading to a detached double garage with gardener’s WC, providing excellent parking and storage facilities. On the opposite side of the property, a second set of wrought iron pedestrian gates gives access to the original blacksmith’s forge workshop, which still retains its original hearth.
A split-level terrace provides an ideal space for outdoor dining and entertaining, while the lawn stretches to approximately 150ft in length. The gardens are enclosed by mature hedging, a stone wall bordering the church grounds and post-and-rail fencing to the rear boundary. Additional outbuildings include a potting shed, greenhouse and detached garden shed.
The property also benefits from a newly installed roof completed in January 2026, which is accompanied by a 10-year warranty.
Tenure: Freehold.
Council Tax: Band G.




 Photos
 Virtual Tour
 Map View
 Floorplans
 EPC Graphs
 Brochure
 Save
Save  Saved
Saved


 Stamp Duty Calculator
 01423 501211 Option 3