Description
- Development & Investment opportunity
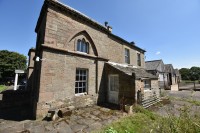
- Numerous original features
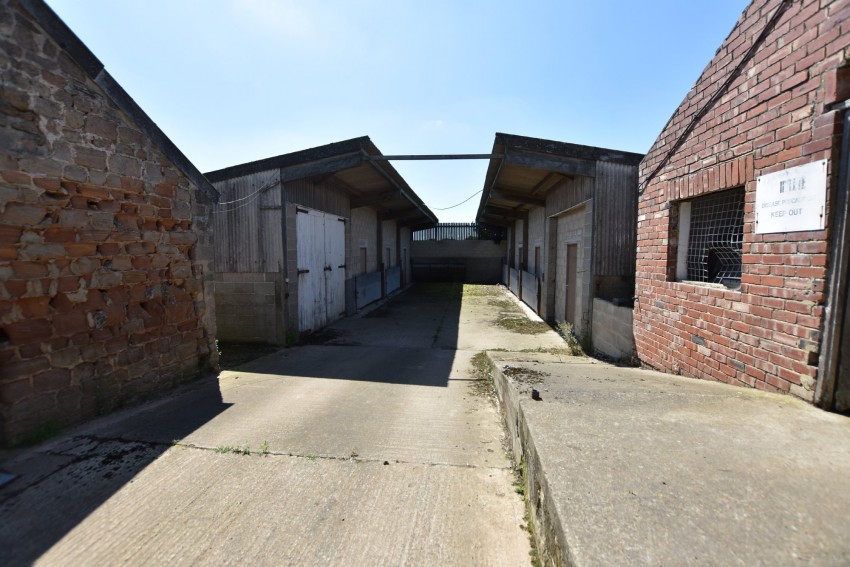
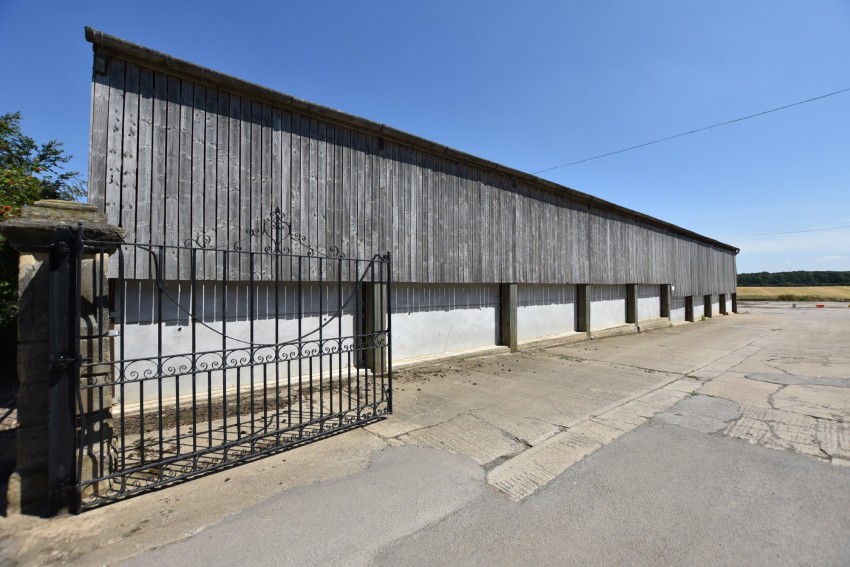
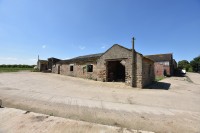
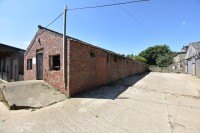
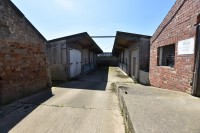
- Series of outbuildings
- Fabulous location
- Good for the commuter
- Sporting and mineral rights
- Mains water and electricity are connected to the main house, heating is via a wood pellet boiler and drainage is to a septic tank.
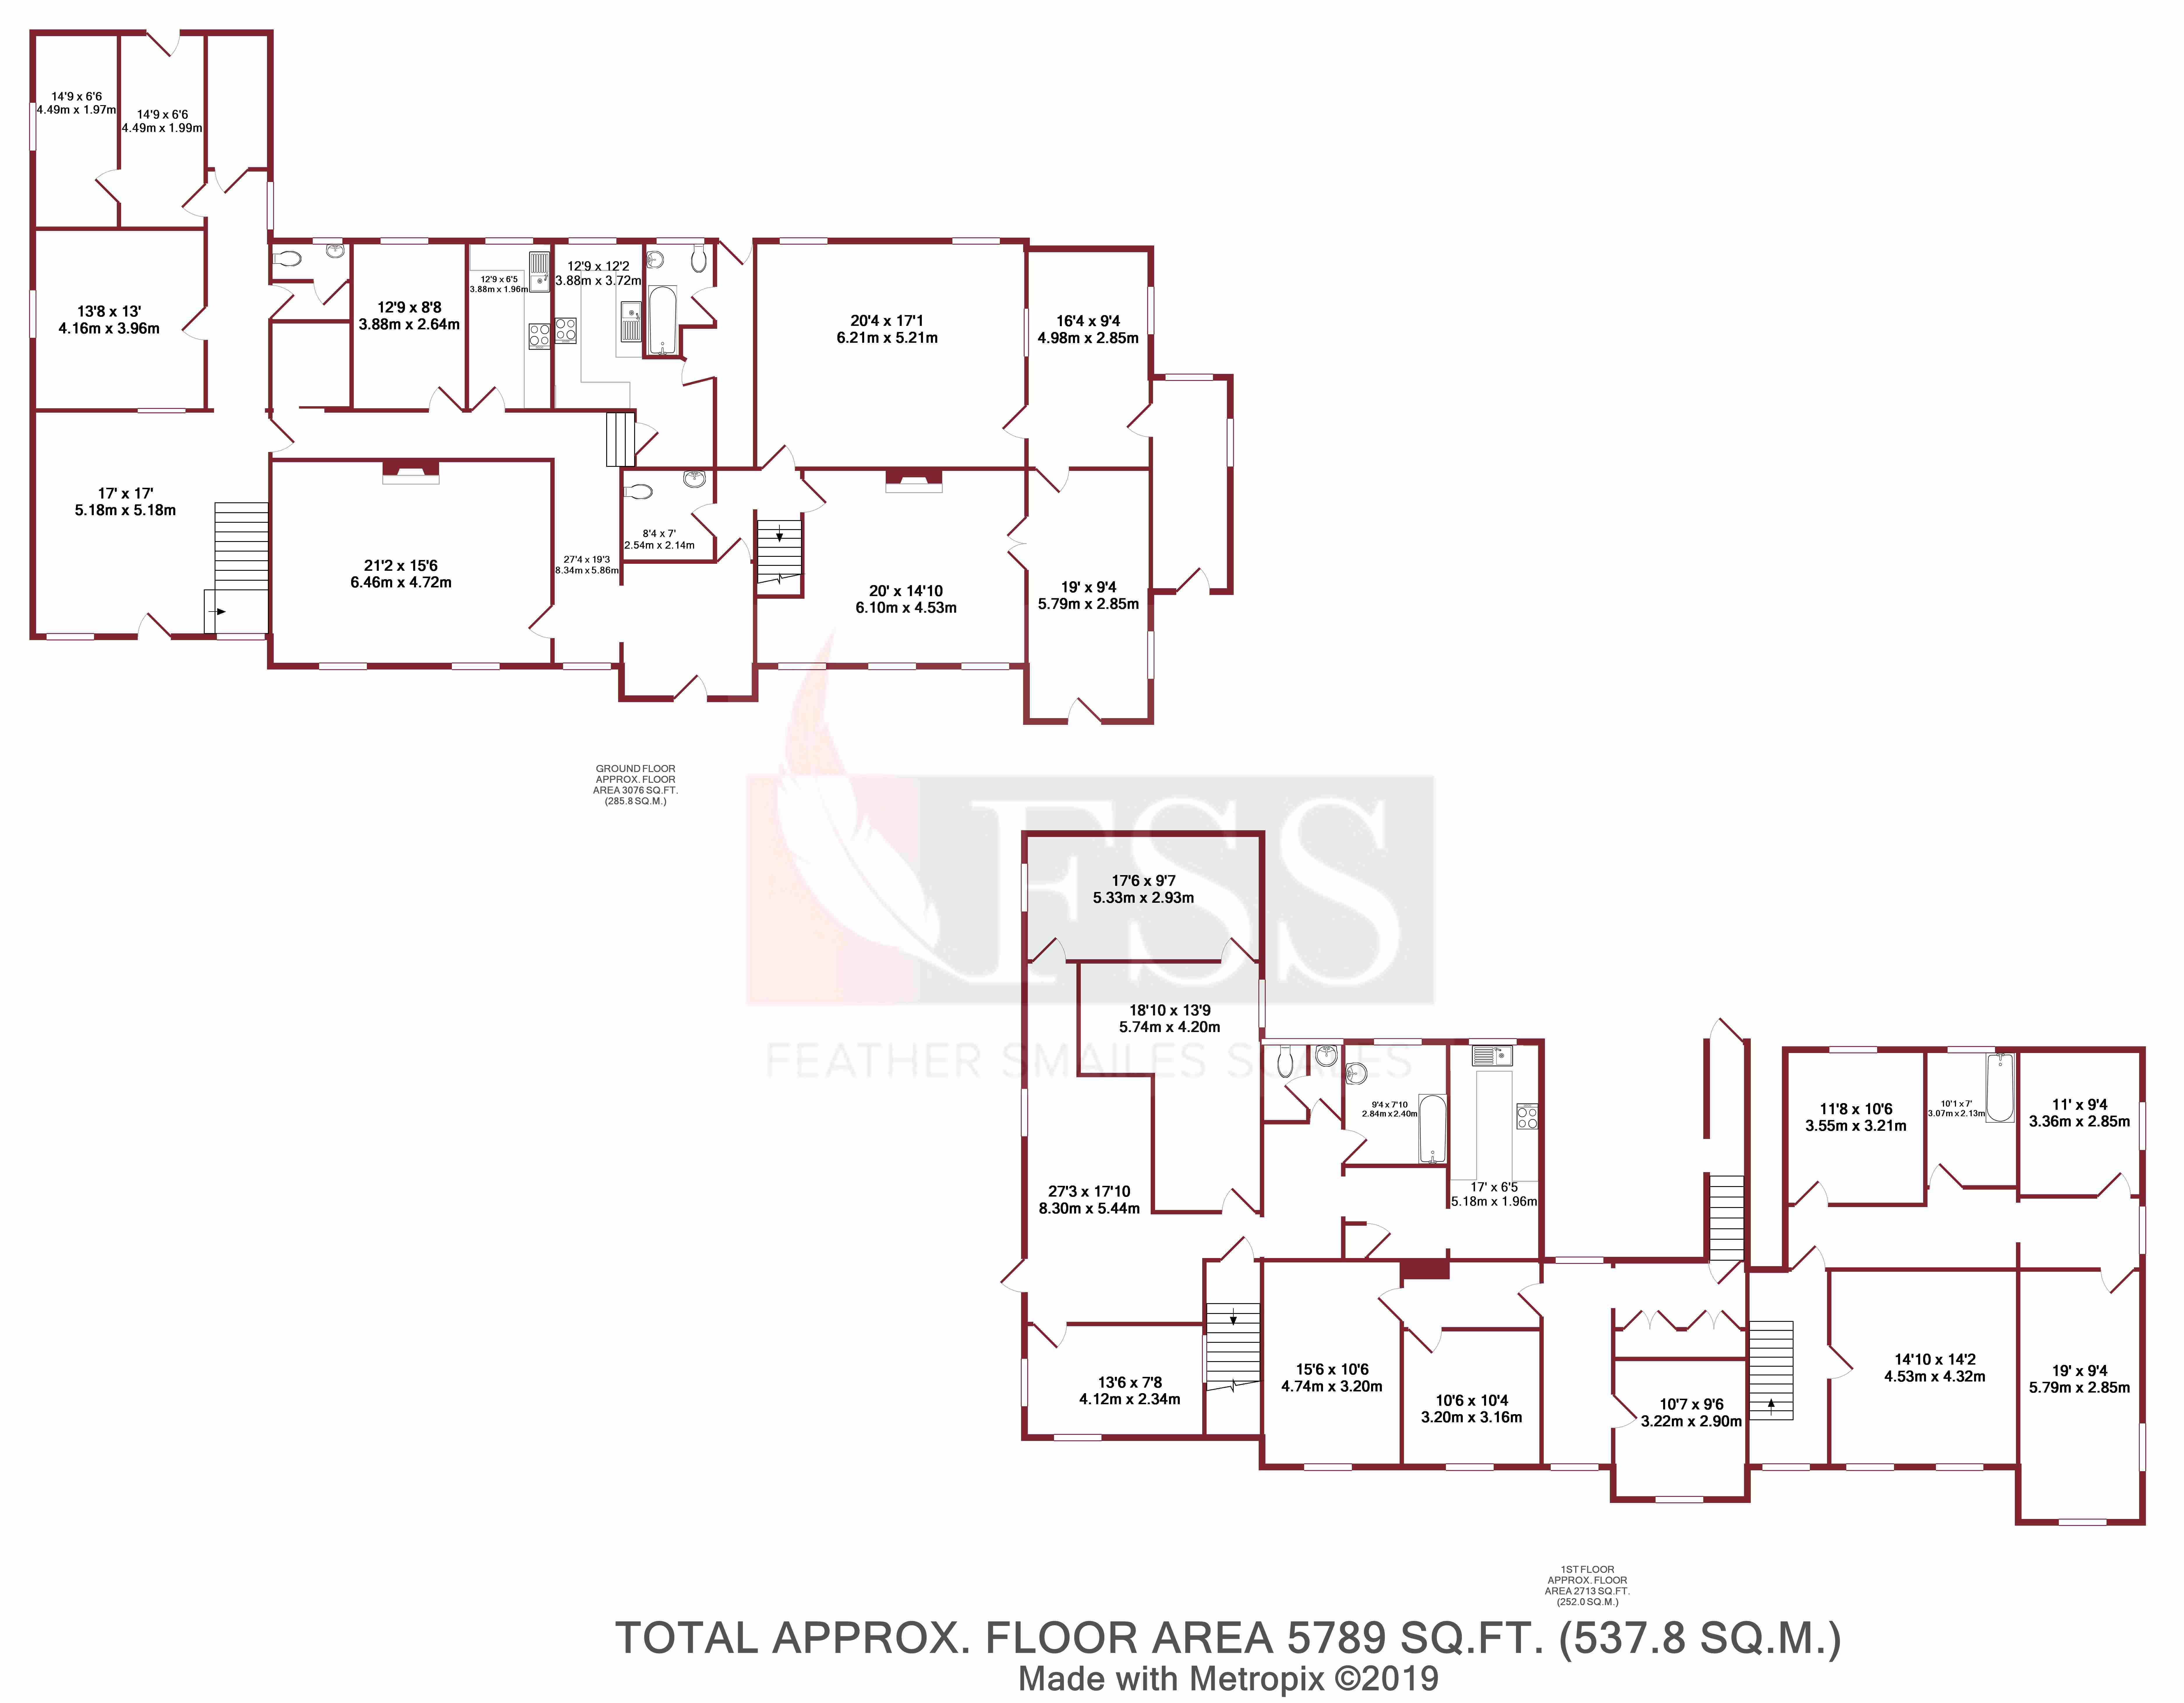
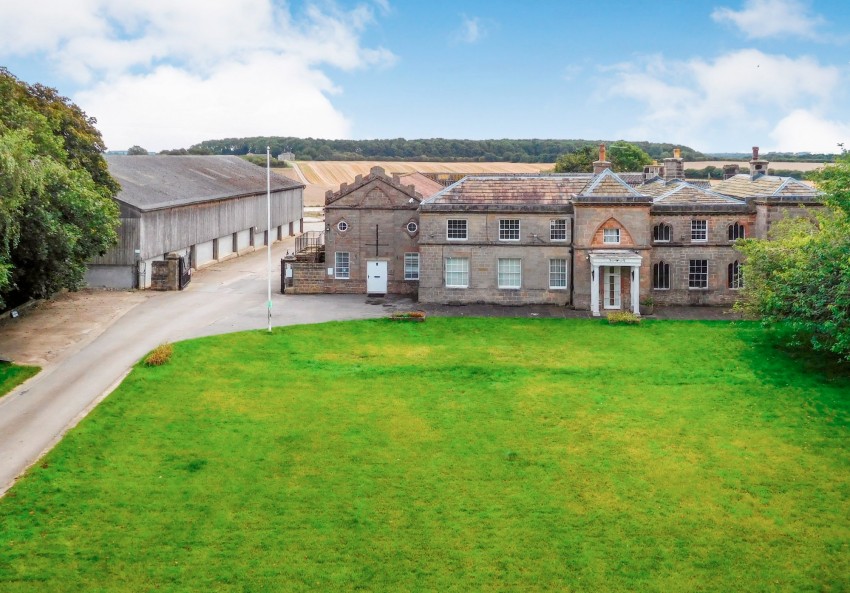
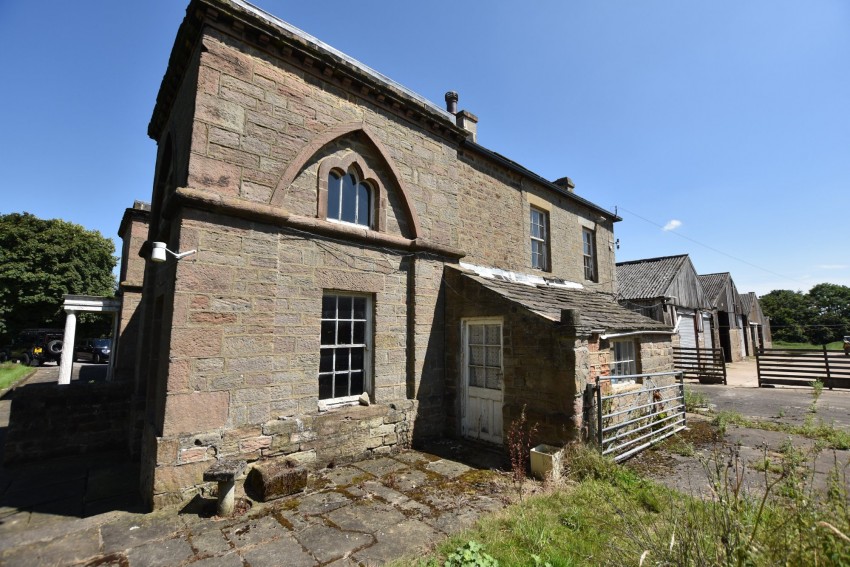
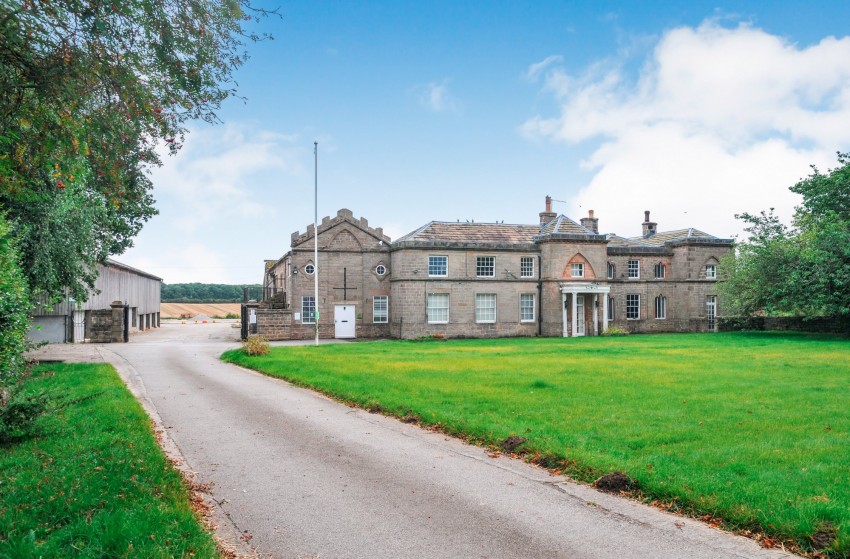
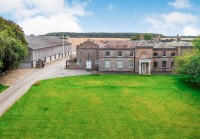
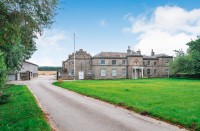
A substantial Grade II Listed residence extending to approximately 5,789 sq ft (538 sq m), retaining numerous original Georgian features, but now requiring comprehensive modernisation. This offers the purchaser the distinct advantage of being able to modernise the property to their own tastes.
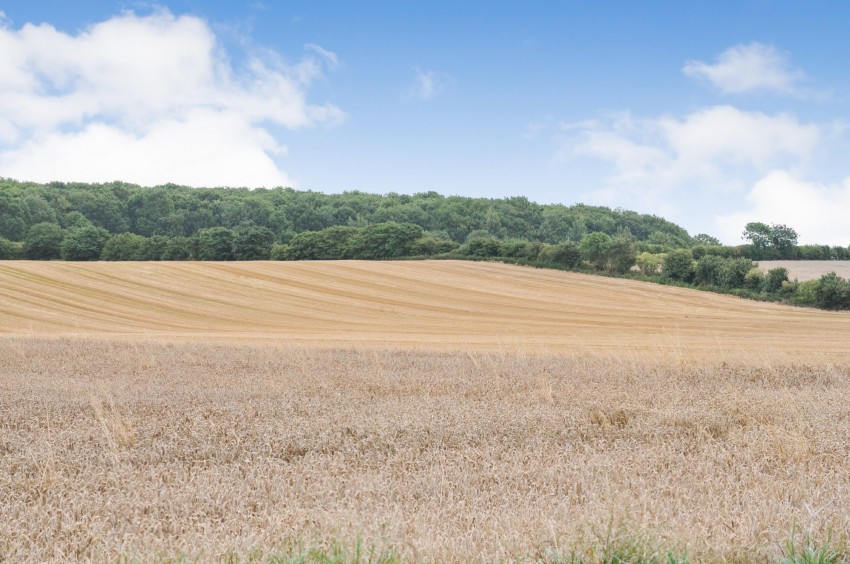
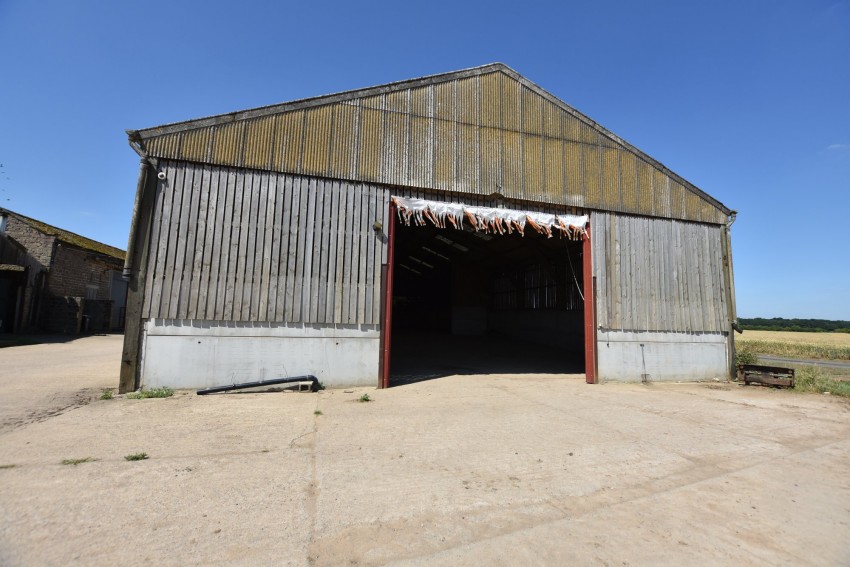
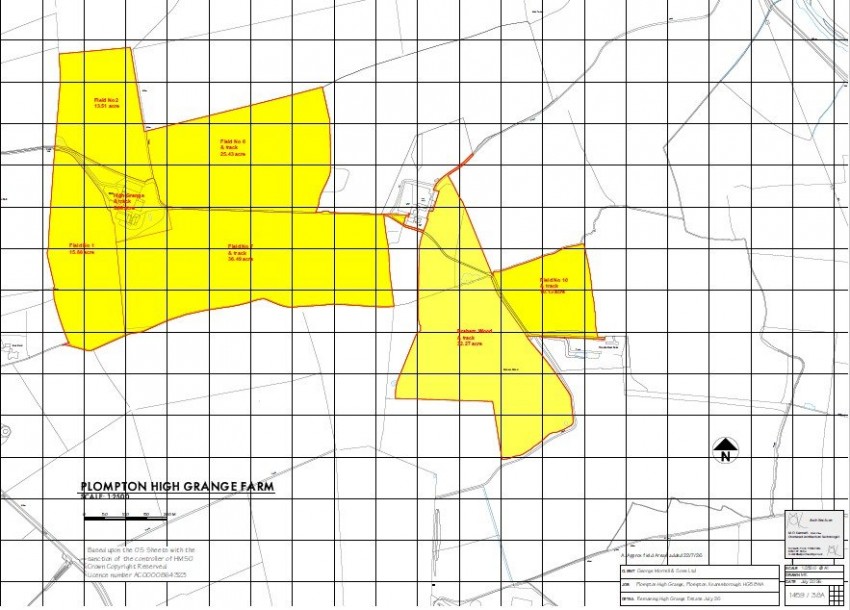
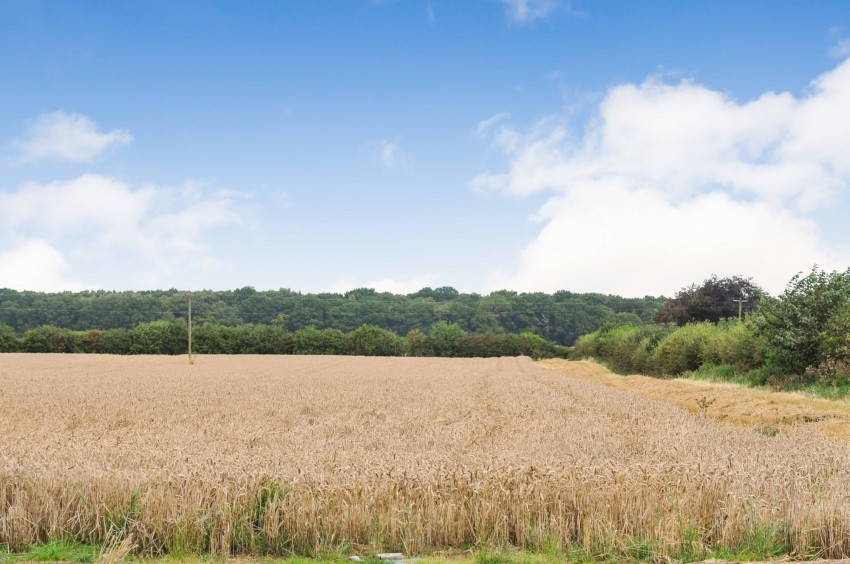
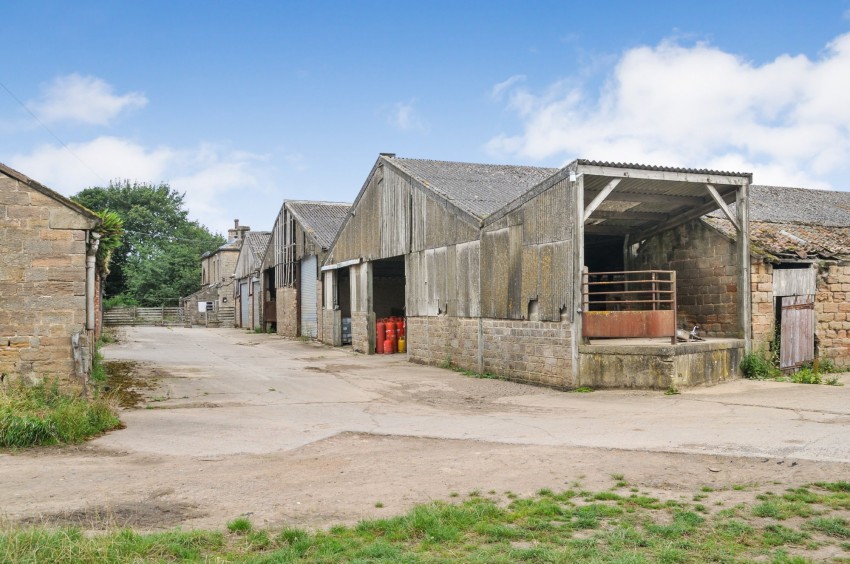
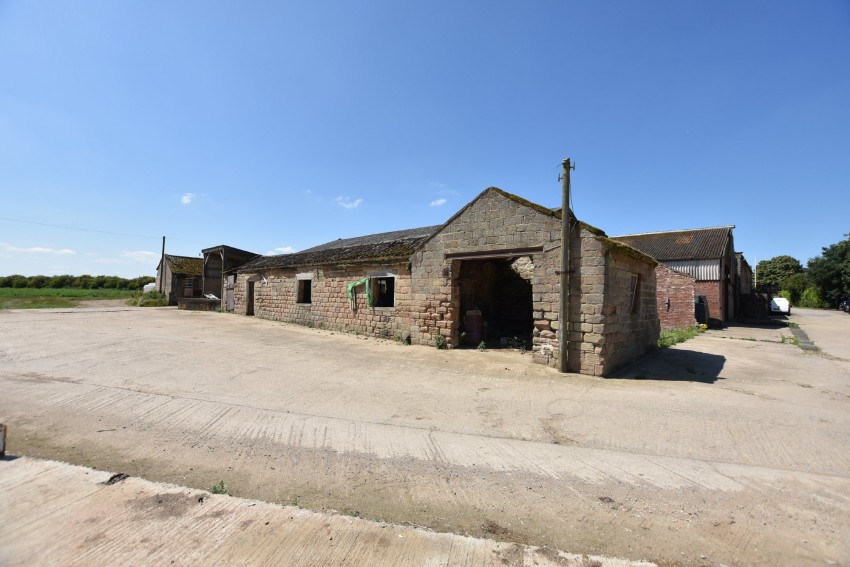
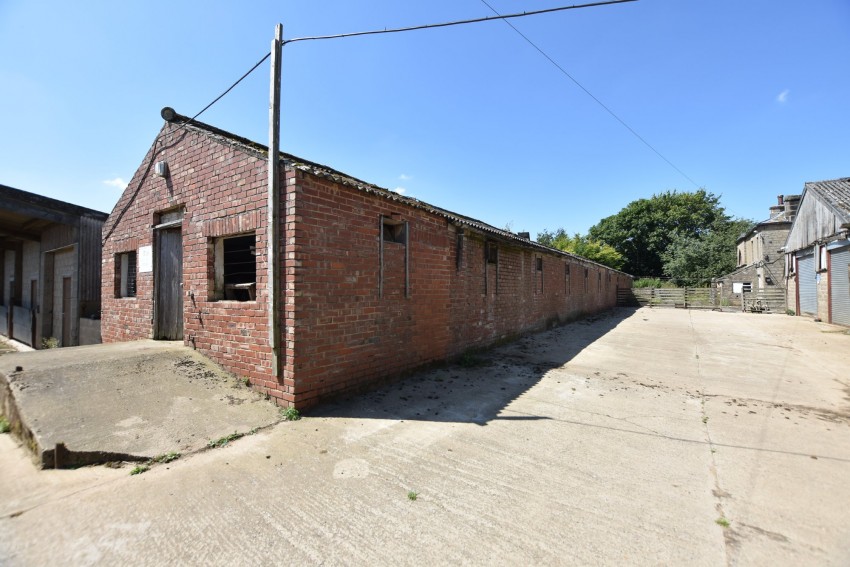
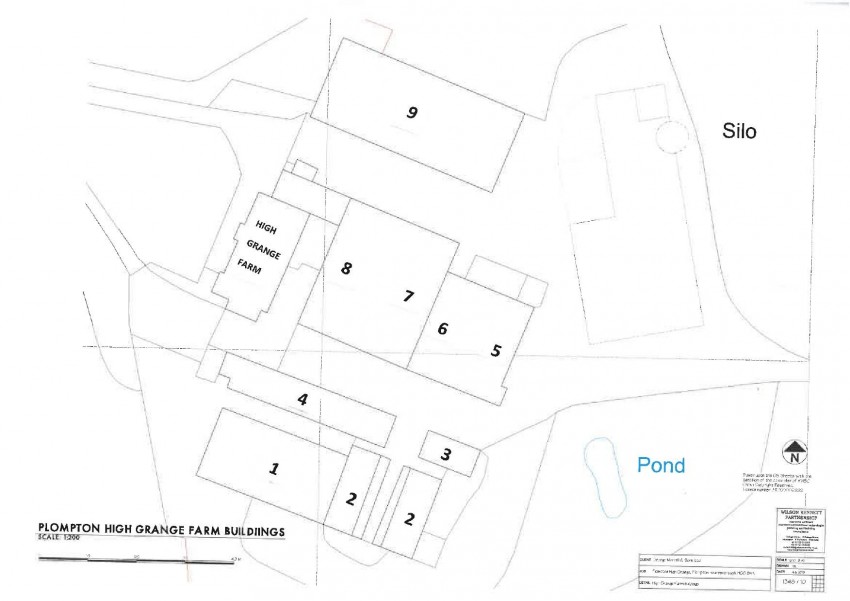
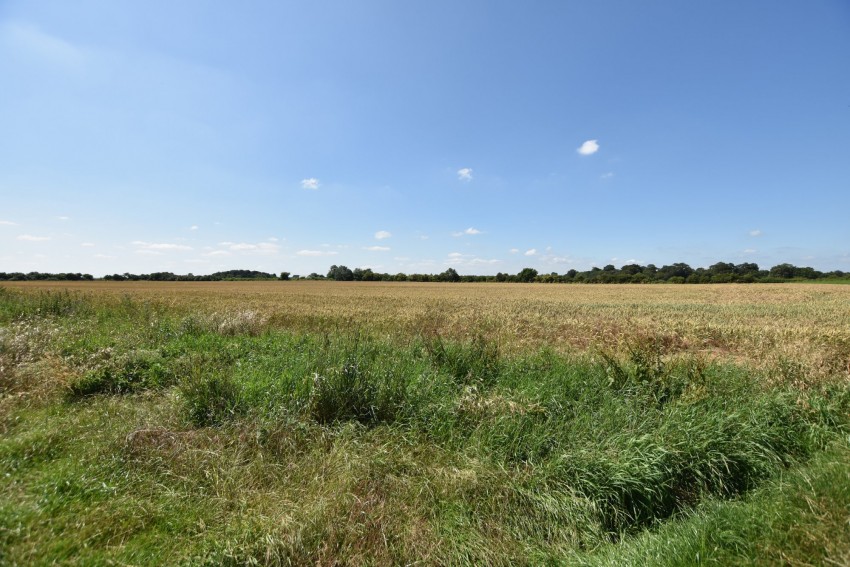
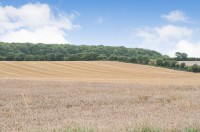

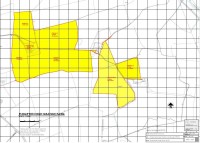
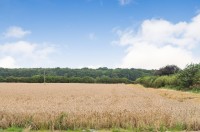
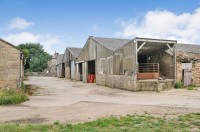
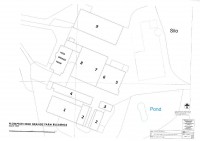
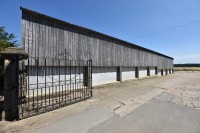
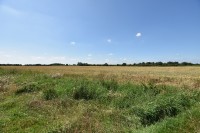
Adjacent to the main residence and adjoining the rear in part are a series of outbuildings as listed below and shown on the enclosed plan. The whole estate extends to approximately 139.37 acres (56.4 ha), which includes approximately 39.56 acres (16 ha) of woodland, with the remaining land for arable use.
The location is without doubt the "jewel in the crown" being completely rural and approximately 5 miles to the South East of Harrogate's town centre, with easy access being gained to the Southern bypass and in turn the A1(M), which links with the region's motorway network.
1 Building - 90' x 48'6" (27.4m x 14.8m) Block & timber.
2 Lockups 2 - 58'9" x 22' (17.9m x 6.7m) x 2 arranged as 7 lockups and garage.
3 Stone building - 35'8" x 18'8" (10.9m x 5.7m)
4 Former brick pig unit 72'9" x 20'8" (22.2m x 6.3m)
5 Stone lean to 36'5" x 12'4" (11.1m x 3.8m)
6 Steel frame - 70'6" x 47'4" (21.5m x 14.4m)
7 Steel frame 90'8" x 48' (27.6m x 14.6m)
8 Building closest to house - 91'3" x 31'9" (27.8m x 9.7m)
9 Separate and steel frame - 133'6" x 52'7" (40.7m x 16.0m)
Tenure: Freehold.




 Photos
 Map View
 Floorplans
 Brochure
 Save
Save  Saved
Saved


 Stamp Duty Calculator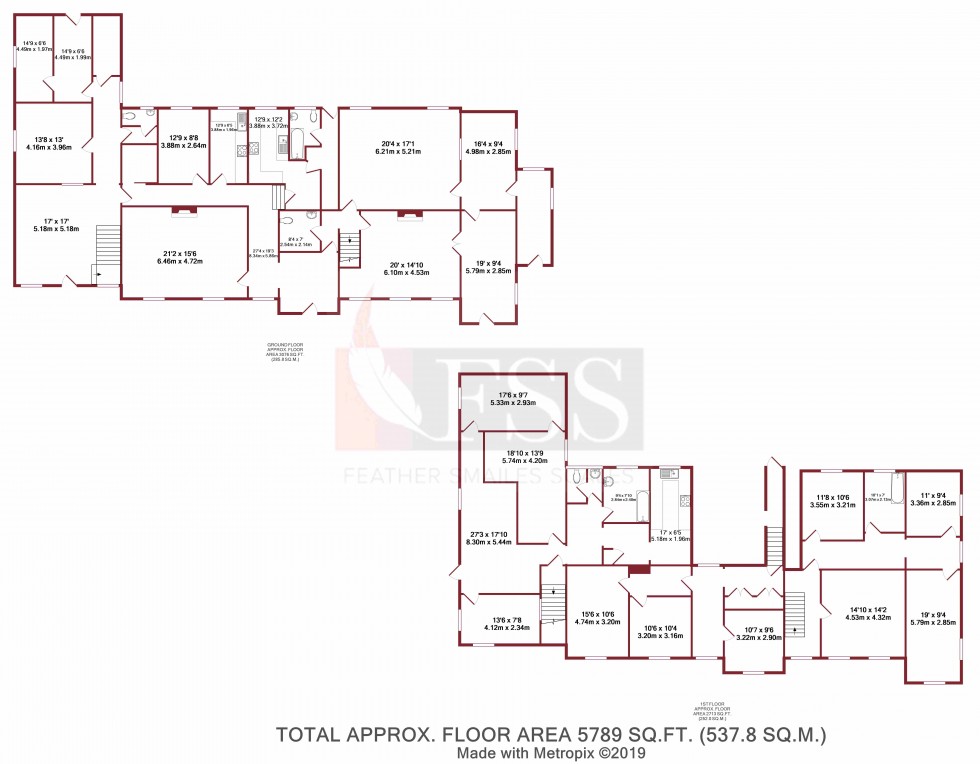
 01423 501211 Option 3